Loading...
Serving Marlborough, MA and surrounding areas. (508) 276-7378
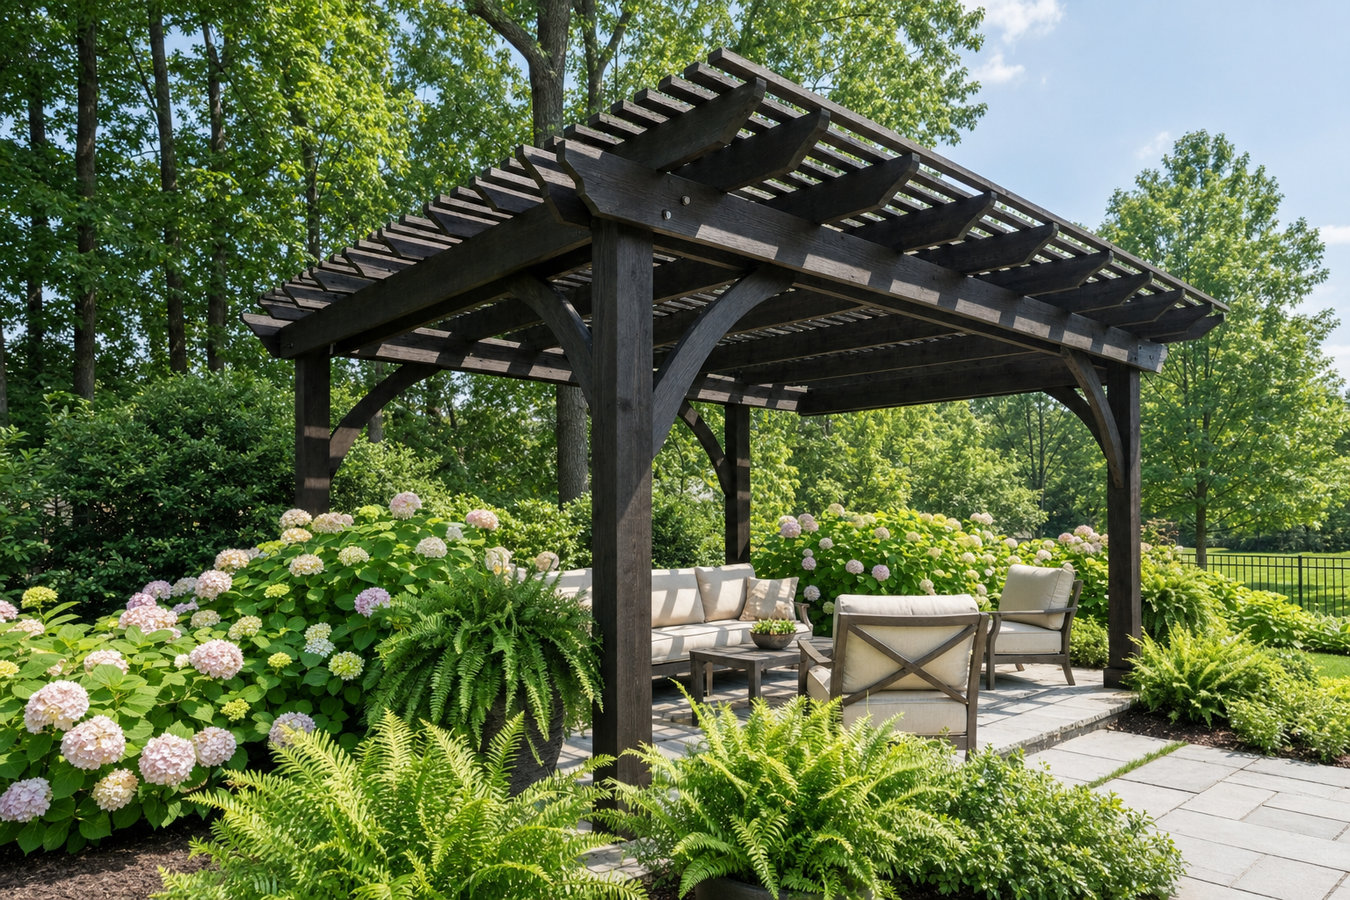
Your backyard gets too hot in the afternoon, or the patio just feels unfinished. A pergola gives it purpose and shade - built on footings that go deep enough to handle Marlborough winters.
Pergola installation in Marlborough means setting posts on concrete footings below the 48-inch frost line, building up the beam-and-rafter frame, and pulling all required city permits - most freestanding pergolas take one to three days once the permit is approved and materials are on site.
Many Marlborough homeowners come to us because an existing deck or concrete patio feels like an afterthought - no shade, no sense of enclosure, no reason to spend time out there. A pergola solves that by creating a defined outdoor room without boxing the space in. You can attach it to the back of your house for a seamless transition, or build it freestanding over a patio area further out in the yard.
Pergola work pairs naturally with covered decks and patio covers if you want a more enclosed overhead structure - the two options are worth comparing side by side before you commit to a design.
If your patio or deck becomes uncomfortable by noon on a sunny day, that is the most direct sign a pergola would change how you use the space. Marlborough summers bring stretches of humid, sunny days where an unshaded deck is not enjoyable by early afternoon. A pergola with climbing plants or a retractable canopy can drop the perceived temperature noticeably.
If you look out your back door and the patio feels like an afterthought - just a slab with no structure or definition - a pergola is one of the fastest ways to give it purpose. It frames the space and creates a visual anchor. Many Marlborough homeowners with colonial-style homes from the 1970s through 1990s describe this feeling before adding one.
If you already have a pergola and it is visibly tilting, you notice soft wood at the base of the posts, or you can see it pulling away from the house, those are signs the structure is failing. Posts set without proper frost-depth footings deteriorate faster than most homeowners expect in central Massachusetts. Repair is sometimes possible, but full replacement is often more cost-effective.
In the current MetroWest real estate market, buyers respond to homes with defined outdoor living areas. A backyard with no structure and no shade is harder to sell against comparable homes that have one. A pergola photographs well and signals the home has been thoughtfully maintained and improved.
We build both freestanding and house-attached pergolas, and the material choice - wood, vinyl, or aluminum - is something we walk you through based on how much ongoing maintenance you want to do versus what you want to spend upfront. Cedar looks warm and natural but needs staining every few years. Vinyl and aluminum cost more initially but require almost no upkeep. We also handle the outdoor kitchen deck side if you want a pergola over a cooking and entertaining space - both projects are planned together so the structure and the kitchen components work as one.
Every pergola we build uses post bases, joist hangers, and lag bolts - hardware you can see and inspect, not just nails driven at angles. We also pull all required permits with the Marlborough Building Department, coordinate the inspection, and do not leave until everything passes. If you want add-ons like built-in string lights, a ceiling fan rough-in, or a retractable canopy, those get incorporated during framing rather than bolted on afterward.
Suits homeowners who want a defined outdoor space over a patio or garden area, away from the house.
Suits homeowners who want a seamless extension from the back door to an outdoor living area.
Suits homeowners who want a natural, warm look and are willing to stain or seal every few years.
Suits homeowners who want minimal upkeep and a clean, consistent appearance year after year.
Marlborough sits in central Massachusetts, where the frost line reaches roughly 48 inches in a hard winter. That depth requirement is not a suggestion - it is what separates a pergola that holds up for twenty years from one that tilts and leans after three or four winters. We dig and pour footings to the correct depth on every job, which means more labor than a contractor who cuts corners on depth but a structure that stays level year after year. Marlborough also has a permit process through the city Building Department that most attached pergolas and larger freestanding ones require, and we handle that from application through inspection.
We work throughout the area, including Ashland and Natick, where the same frost-depth and permitting standards apply. If your neighborhood in any of these towns has an HOA with design review requirements - common in subdivisions built along the Route 20 corridor and newer Assabet River area developments - we can flag that early and factor the review timeline into your schedule so it does not hold up your build date.
We ask a few quick questions about location, size, and whether you want it attached or freestanding. Then we come out, walk the space, and give you a written quote - usually within a few days of the visit. We reply to new inquiries within one business day.
For most pergolas in Marlborough we handle the permit application with the Building Department before any work begins. Plan on one to two weeks for approval - sometimes a bit longer during the spring rush. We take care of the paperwork; you just need to be aware that work cannot legally start until the permit is in hand.
The crew digs to below the 48-inch frost line, pours concrete into the holes, and lets the footings cure for a day or two before setting the posts. This is the most disruptive phase - some digging and noise near your yard - but it is what gives the whole structure its stability.
Once the posts are set, the beam-and-rafter frame goes up quickly - usually in a single day for a standard pergola. A city inspector checks the footings and framing before we wrap up. After it passes, we do a final walkthrough covering maintenance and what to watch in the first season.
Free estimate, no obligation. We handle the permit and the inspection.
(508) 276-7378Every post we set goes on a concrete footing below the 48-inch frost line that central Massachusetts demands. That depth is what keeps a pergola from leaning after a few winters. We do not adjust this for convenience or cost savings - it is non-negotiable on our builds.
We handle the Marlborough Building Department permit from application through final inspection. A permitted pergola is on record for your home sale and is independently verified by a city official. Skipping permits is never an option we offer.
We hold a valid Massachusetts Home Improvement Contractor registration - the state-required credential for any contractor doing home improvement work here. You can look us up on the{' '} state registry before you hire. That registration means you have legal protections if anything goes wrong.
We have built pergolas and outdoor structures across Marlborough and the surrounding MetroWest communities. We know the local permit process, the soil conditions, and the HOA requirements in many area neighborhoods - experience that saves time and prevents surprises on your project.
For more on what proper outdoor structure standards look like, the North American Deck and Railing Association (NADRA) is the primary trade body for deck and pergola builders - their standards inform how we approach every project. Every detail on a pergola build matters, from the hardware in the post base to the permit paperwork at the end.
Combine a pergola overhead with a purpose-built cooking and entertaining platform below.
Learn MoreA fully covered overhead structure if you want complete rain and sun protection rather than open rafters.
Learn MoreMarlborough contractor schedules close fast in spring - reach out now to lock in your build date and be ready for the season.