Loading...
Serving Marlborough, MA and surrounding areas. (508) 276-7378
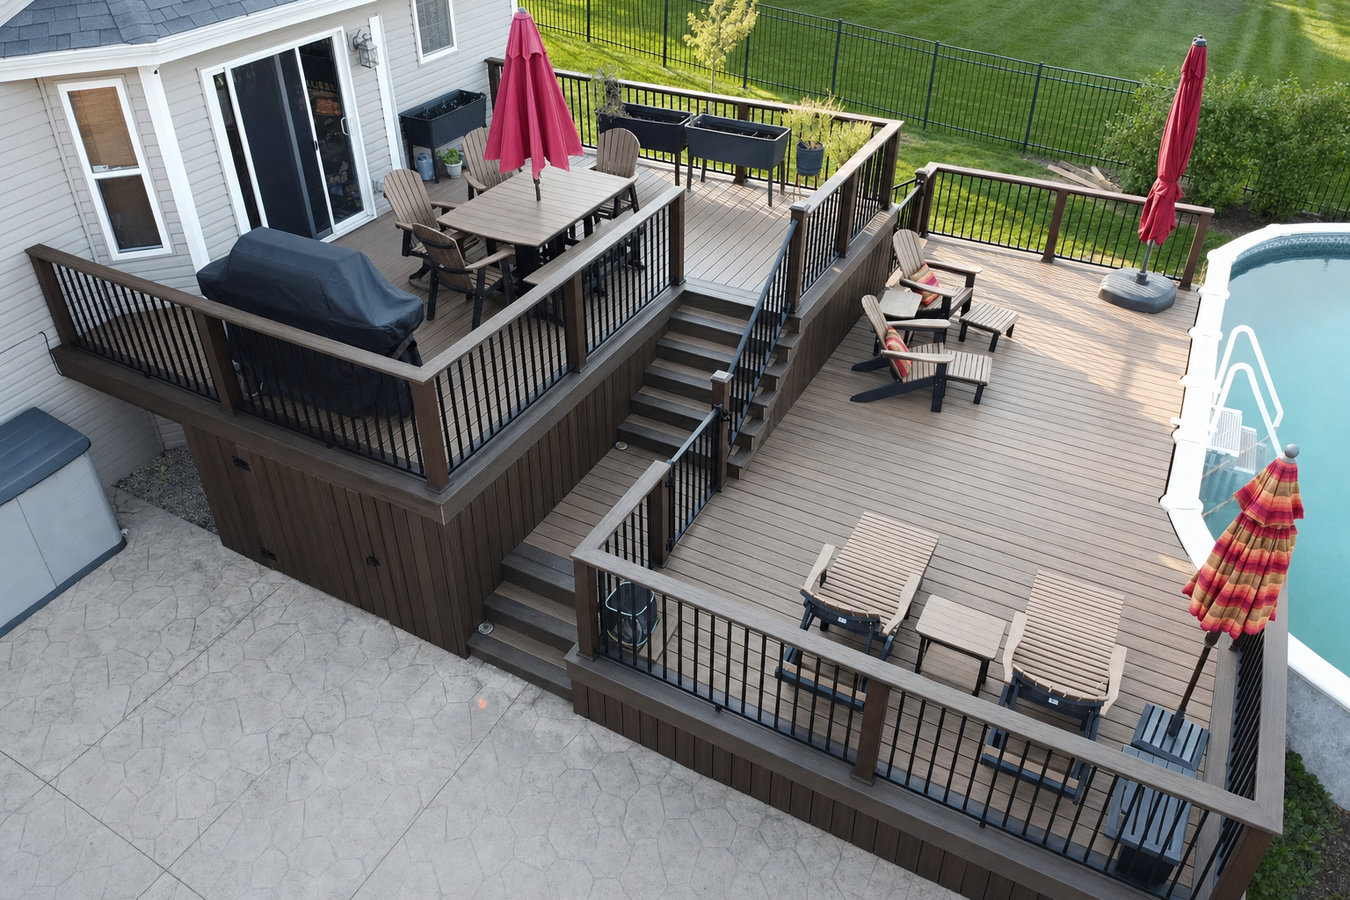
If your yard slopes away from the house, a single flat deck is the wrong answer. A multi-level design steps down with your terrain and gives you separate zones for grilling, seating, and relaxing - all permitted and built to last through New England winters.
Multi-level deck construction in Marlborough means building two or more connected platforms at different heights, with frost-depth footings required at every post location - most projects take one to three weeks on site once permits are approved.
Homeowners in Marlborough ask about multi-level decks most often when their yard has a noticeable slope from the back door to the rear of the lot - a layout that makes a single flat deck awkward or impractical. A stepped design lets each level sit close to the ground, so the deck feels connected to the yard rather than hovering above it. It also creates natural zones: one for the grill, one for seating, one for whatever you need most.
If you are already thinking about materials, a multi-level deck pairs well with deck railing installation - the transitions between levels need code-compliant railings, and planning both together is more efficient than adding them separately.
If the ground drops noticeably within the first ten or fifteen feet of your back door, a single flat deck would need very tall posts on the low side - making it expensive and visually awkward. This is common in Marlborough neighborhoods developed in the 1970s through 1990s, and it is exactly the problem a multi-level design solves.
If guests end up standing in the yard because there is no room on the deck, or you are constantly rearranging furniture to fit the grill, you have outgrown a single-level layout. A second level gives you dedicated space for different activities without pushing your footprint awkwardly into the yard.
Give every railing post a firm push. If it moves at all, the connections have likely corroded or loosened - a common result of Marlborough's wet winters and freeze-thaw cycles. A deck that shifts when you lean on it is a safety issue, not just cosmetic, and often signals the structure needs attention.
Hot tubs filled with water can weigh 4,000 to 6,000 pounds. Most standard single-level decks are not built to carry that load. If you are planning a hot tub or built-in grill station, a new multi-level deck designed from the start for that weight is safer and more cost-effective than retrofitting an existing structure.
We design and build two- and three-level deck systems in pressure-treated wood, cedar, and composite materials. Every project starts with a site visit to evaluate your yard's slope and the condition of your home's back wall. From there we handle permit applications through the Marlborough Building Department, schedule inspector visits, and manage the build from footings to final walkthrough.
Multi-level decks work especially well paired with custom deck design when you want the layout tailored to your yard rather than a standard configuration. We also install deck railings as part of every multi-level build - the level transitions and stair runs require code-compliant railings, and we include them in every project scope.
Best for yards with a moderate slope and homeowners who want separate zones for dining and lounging.
Suits steeply sloped lots or homeowners who want multiple dedicated outdoor spaces.
The most cost-effective starting material for homeowners who plan to stain or seal regularly.
Ideal for homeowners who want a durable, low-maintenance surface that holds up through New England winters.
Engineered from the start to carry concentrated loads - not retrofitted onto a standard frame.
Every level transition is designed to code and built with hardware rated for freeze-thaw conditions.
Central Massachusetts has a frost line of roughly 48 inches - meaning every footing on your deck has to be dug and poured at least four feet deep, or the posts will shift as the ground freezes and thaws each winter. This is non-negotiable in Marlborough, and it is one reason deck foundations here cost more than they would in a warmer climate. You are paying for deeper holes and more concrete, but it is what keeps the deck stable year after year. The American Wood Council prescriptive deck construction guide covers exactly why frost-depth footings matter, and the Marlborough Building Department requires a footing inspection before any concrete is poured - an independent confirmation that the depth is correct.
Sloped lots are also common throughout Marlborough's residential neighborhoods, particularly in subdivisions developed from the 1970s through the 1990s - and a multi-level deck is often the most practical and cost-effective solution for those yards. We serve homeowners throughout this part of Worcester County, including Westborough and Southborough, where the same slope and frost conditions apply. Our installation standards are consistent across every job we take in this region.
We come to your yard, walk the slope, and look at your home's back wall. You get a written quote covering materials, labor, permit fees, and inspections - no items that appear on the final invoice that were not in the original scope. We reply within one business day of your first contact.
We apply for the building permit through the Marlborough Building Department on your behalf. Permit approval typically takes one to three weeks - we factor that wait into the project timeline so you know exactly when construction will start.
The first phase focuses on digging and pouring concrete footings at the required depth. The town inspector visits before concrete is poured - this is a required stop. Once footings cure, the crew builds the frame for each level: posts, beams, and joists.
With the frame in place, we install deck boards, build the stairs between levels, and install the railings. After completion, the town inspector does a final visit. We then walk the finished deck with you and answer any questions before we close out the project.
No high-pressure sales pitch. We visit your yard, look at the slope, and give you a written quote you can compare - no obligation.
(508) 276-7378Every post footing we dig in Marlborough goes to the required depth - no exceptions. The Marlborough Building Department inspector confirms this before concrete is poured, so you have an independent record that the foundation is correct. A deck with shallow footings will shift and crack within a few winters.
We handle the full permit process through the Marlborough Building Department: the application, the footing inspection, and the final walkthrough. You should not have to call the building department or chase paperwork. That is our job, and it is included in the project scope.
Stainless steel and hot-dipped galvanized fasteners do not rust or corrode through Marlborough's freeze-thaw cycles the way standard zinc-coated hardware does. We specify corrosion-resistant hardware on every connection point - bolts, post bases, joist hangers, and ledger attachments - because the freeze-thaw cycle works on every joint year after year.
A multi-level deck is not a one-size-fits-all project. We design around your lot's actual slope, your home's layout, and how your family plans to use the space. If your yard drops four feet from the back door to the rear fence line, your deck design should reflect that - not fight it.
Every project we complete in Marlborough is permitted, inspected, and documented - which protects you when you sell the home and gives you confidence in the structure from day one. The North American Deck and Railing Association sets the industry standards we follow on every build, and a finished deck that has passed two town inspections is an asset on your home, not a liability.
Code-compliant railings for every level transition and stair run on your new deck.
Learn MoreA fully custom layout designed around your yard, your home, and how you plan to use the space.
Learn MoreDeck builders in Marlborough fill their schedules fast once the ground thaws - reach out now to lock in your project timeline before the season gets away from you.