Loading...
Serving Marlborough, MA and surrounding areas. (508) 276-7378
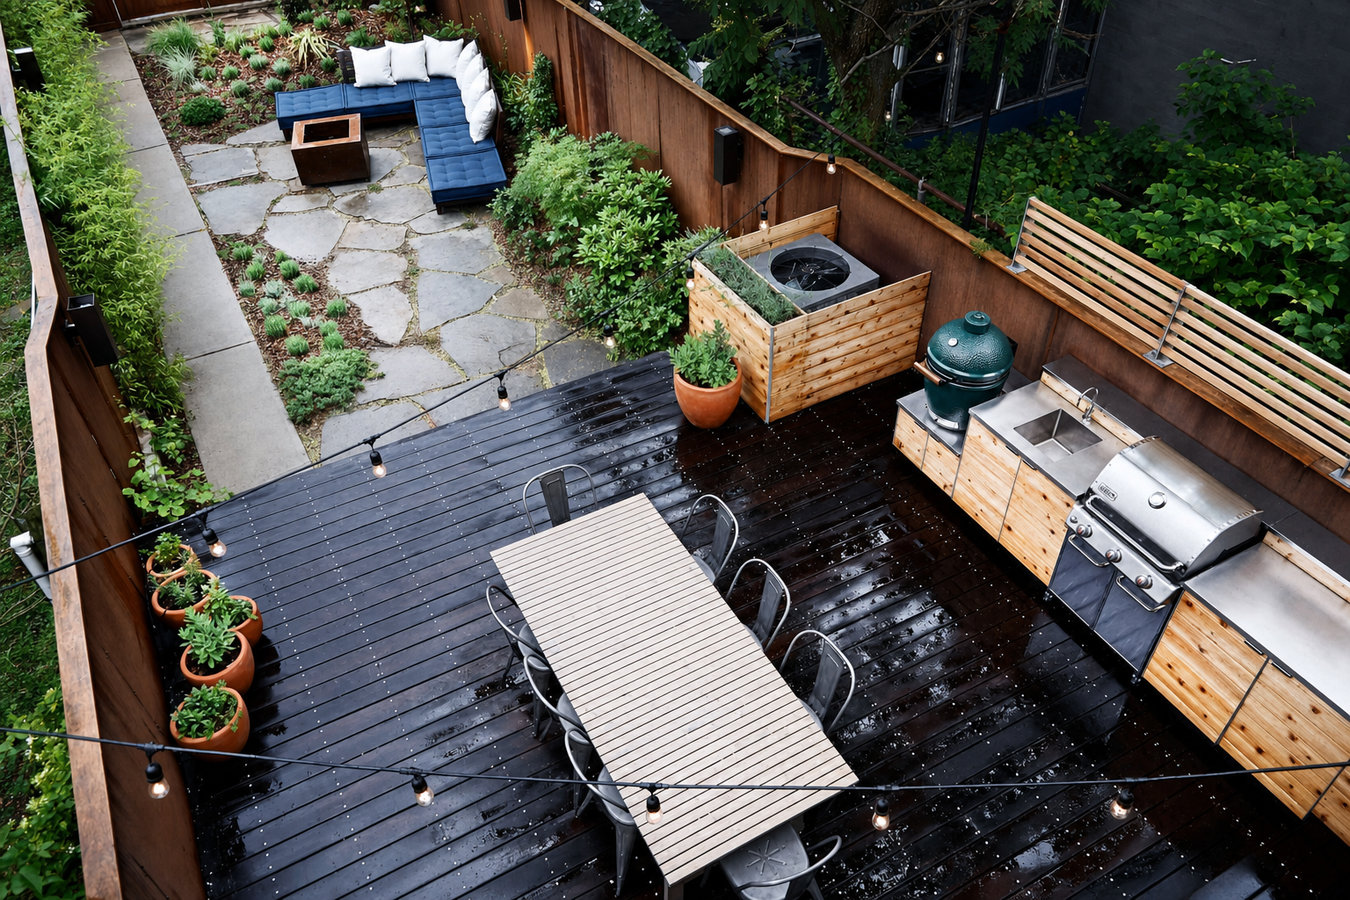
If you are still hauling a portable grill in and out of the garage, you do not have an outdoor kitchen - you have an inconvenient cooking arrangement. We build the permanent, purpose-built version, starting with a structural deck designed to hold the weight.
An outdoor kitchen deck in Marlborough combines a structural deck platform built on frost-depth footings with a built-out cooking and entertaining area - a grill station, counter space, and often a sink or mini-fridge - all designed to stay outside year-round. Most builds take two to four weeks from the first day of construction, with an additional two to four weeks for permits before that.
The key thing to understand is that the deck and the kitchen are designed together from the start, not added one at a time. Stone countertops, a grill station, and outdoor appliances add significant weight to a deck frame. If you try to retrofit an outdoor kitchen onto a deck that was not built to carry it - especially an older one from the 1980s or 1990s, which describes a lot of the housing stock in Marlborough - you are likely to run into structural problems. Planning both together solves that from the beginning.
Outdoor kitchen decks connect naturally to multi-level deck builds for homeowners who want to separate the cooking area from the seating or living zone on the same structure - a common choice on larger lots in the Marlborough area.
If grilling means rolling a propane cart out of storage and then back in when you are done, your setup is a workaround, not a kitchen. An outdoor kitchen deck means everything is already there when you step outside. You stop cooking in an inconvenient location and start actually using your yard.
If your current deck has boards that flex, railings that wobble, or wood that has gone gray and splintery, you are already looking at a rebuild. Marlborough decks from the 1980s and 1990s are often at or past the end of their useful life. Replacing an aging deck is the right time to upgrade to an outdoor kitchen, because the structural work is happening regardless.
If you are grilling outside but returning to the kitchen every few minutes for prep space, a cutting board, or drinks, you are not really using your outdoor space - you are just cooking in an inconvenient place. A well-designed outdoor kitchen deck keeps everything in one place so you can stay outside and actually enjoy the time.
In the Marlborough real estate market, buyers comparing similar colonial and cape-style homes respond strongly to finished outdoor living spaces. If comparable homes in your neighborhood have outdoor kitchen decks and yours does not, that gap can show up in how quickly your home sells and at what price.
We build the full project: the structural deck frame on frost-depth concrete footings, the decking surface in composite or pressure-treated wood, and the outdoor kitchen components - grill station, countertops, storage, and appliances - all designed to work as one. If you want a natural gas connection for the grill, we coordinate the licensed plumber and city permit for that as well. The deck and kitchen are not separate line items bolted together after the fact; they are designed as a single structure from the beginning. For homeowners who want to layer in additional outdoor space, we also build custom deck designs that can incorporate the kitchen area into a larger outdoor living plan.
We handle the Marlborough Building Department permit from application through final inspection - including any trade permits needed for gas or electrical connections. You do not visit the permit office. We manage the timeline, coordinate the inspector visit, and let you know when the project is approved and ready to use. Every outdoor kitchen deck we build uses composite or pressure-treated decking that handles New England freeze-thaw cycles, and countertop materials - porcelain tile, concrete, or natural stone - that will not crack from repeated freezing and thawing.
Suits homeowners who want a low-maintenance surface that handles freeze-thaw cycles without annual sealing.
Suits homeowners who want a traditional wood surface at a lower upfront cost and are comfortable with periodic maintenance.
Suits homeowners who want a permanent cooking setup with stone or tile countertops and no propane tanks to swap.
Suits homeowners who want the complete setup - grill, counter space, sink, mini-fridge, and a gas or electrical connection.
Marlborough sits in central Massachusetts, where the frost line reaches roughly 48 inches in a hard winter and the reliable outdoor season runs about five months - late May through early October. That short season means permit timing matters. The Marlborough Building Department sees a surge of applications every spring, and permit review during peak season can take two to four weeks. If you want your outdoor kitchen ready before summer, the conversation with a contractor needs to happen in late winter. Waiting until May typically means a July or August start at the earliest.
We build outdoor kitchen decks throughout the area, including Southborough and Shrewsbury, where the same frost-depth requirements and seasonal permit pressures apply. If your neighborhood has an HOA - common in planned developments along the Route 20 corridor and the Assabet River area - we flag that early and factor the review timeline into your schedule before you sign anything.
We ask about size, features, budget, and whether you want gas or electrical connections - those details shape the scope significantly. Then we come out, walk the space, and put together a written proposal. We respond to new inquiries within one business day.
Once you approve the design and sign a contract, we submit the permit application to the Marlborough Building Department on your behalf. Plan for two to four weeks during the spring season. Trade permits for gas or electrical connections are submitted at the same time.
Construction starts with digging and pouring the concrete footings - going below the 48-inch frost line. This phase takes two to four days and is the noisiest part of the project. Clear the area around your back door and keep pets and children away from the work zone during this phase.
With footings cured, the frame goes up in one to two days. The decking surface, kitchen components, and any utility connections follow. A Marlborough building inspector verifies the structure before we wrap up. After it passes, we do a final walkthrough covering surface care and what to watch in the first season.
Free estimate, no obligation. We handle the permit process start to finish.
(508) 276-7378We do not bolt an outdoor kitchen onto an existing deck. We design the deck structure and the kitchen components together so the frame is sized for the actual load - stone countertops, appliances, and all. That coordination is what prevents structural problems down the road.
Every post we set goes on a concrete footing below 48 inches - the depth required by Massachusetts building code for central Massachusetts. Footings at the correct depth are what keeps the structure stable through repeated Marlborough freeze-thaw cycles year after year.
We handle the Marlborough Building Department permit, the gas or electrical trade permits if needed, and the final inspection - all on your behalf. A permitted outdoor kitchen deck is verified by a city official and fully documented for your home sale. We do not offer unpermitted work as an option.
We hold a Massachusetts Home Improvement Contractor registration and work with licensed construction supervisors on every structural build. You can verify both on the{' '} Massachusetts Office of Consumer Affairs website. These are the state-required credentials that give you legal protections if anything goes wrong.
The North American Deck and Railing Association (NADRA) sets the professional standards for outdoor deck and structure builders - the benchmarks we follow on every project. When the deck frame, the kitchen build, and the permits are all handled by the same contractor, nothing falls through the gaps between trades.
Separate the cooking area from the seating zone by building the outdoor kitchen into a dedicated level.
Learn MoreStart from a blank slate and design the full outdoor living space - kitchen, seating, and structure - as one plan.
Learn MoreMarlborough's permit process takes time - reach out now so we can lock in your build date before the season fills up.