
Loading...
Serving Marlborough, MA and surrounding areas. (508) 276-7378
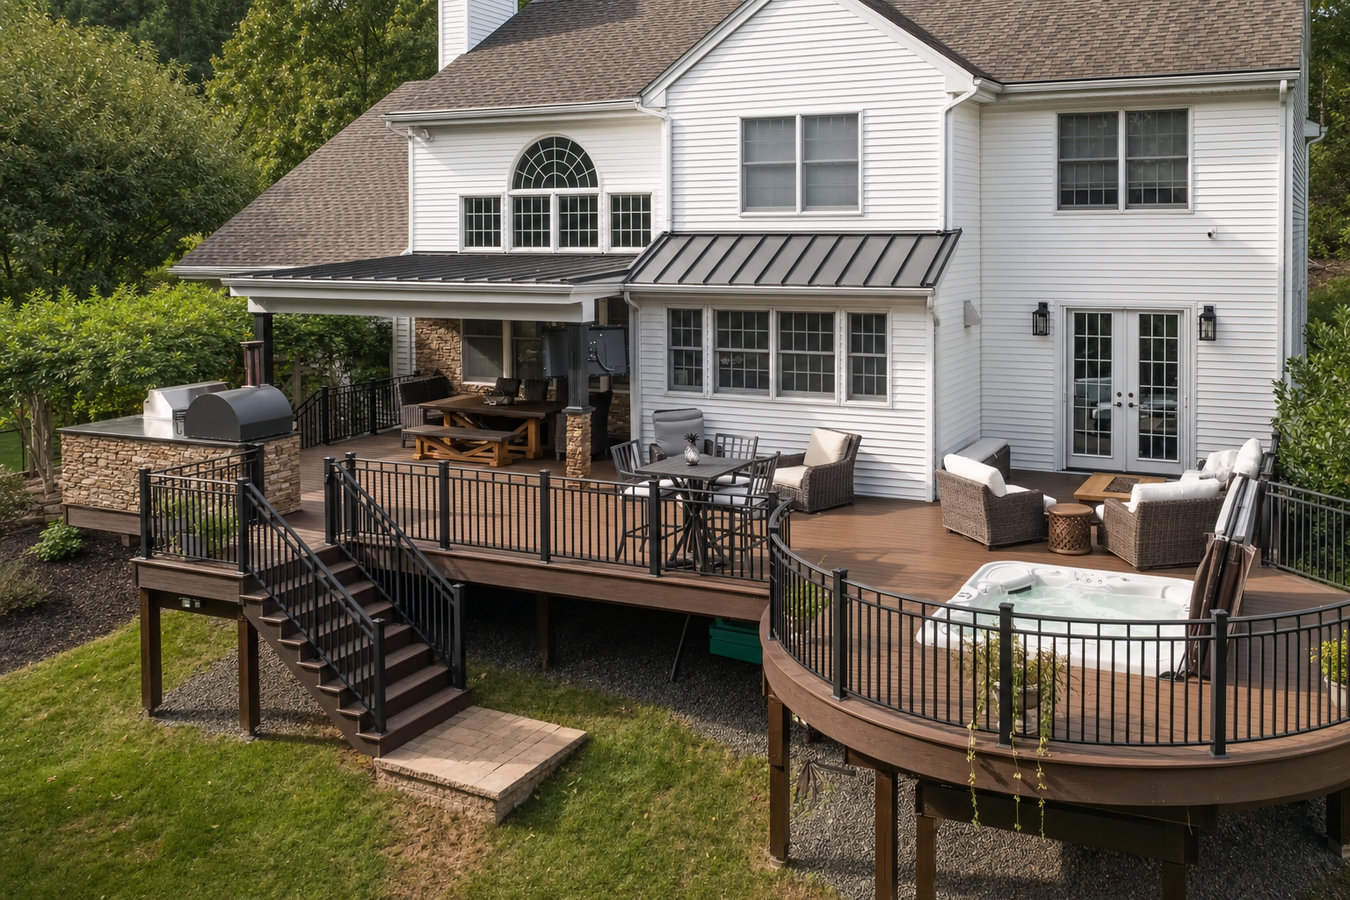
You want a deck that fits your yard and your life - not a generic plan from a big-box kit. We design and build custom decks in Marlborough, handle the permits, and dig footings deep enough to stay put through every freeze-thaw cycle.
Custom deck design and build in Marlborough, MA means your deck is planned around your home's exact layout, your yard's slope, and how you actually want to use the space - most jobs run three to seven days of construction once a permit is approved.
A lot of Marlborough homeowners come to us after stepping out their back door onto a small stoop and realizing they have been putting off this project for years. The house is there, the yard is there - the deck just needs to connect them. We start every project with a site visit because yard slope, door placement, and the home's framing all shape what gets designed. If you are thinking about a larger project, our composite deck installation service covers low-maintenance surface options in detail.
The permit process is built into every project from day one. We submit the application to the Marlborough Building Department, coordinate the inspections, and make sure the work passes before we call the job done. You get documentation showing the deck was built correctly - which matters if you ever sell.
If stepping out your back door means navigating a single concrete step or a drop to the yard, you are missing usable outdoor space. This is one of the most common situations in Marlborough's colonial and cape-style homes, where the original builders did not prioritize outdoor living. A deck turns that awkward transition into a space you will actually use.
Walk across your deck and pay attention to how it feels. If boards flex more than they used to, feel soft in spots, or show cracks running along the grain, the wood is breaking down. In Marlborough's wet climate, surface rot can progress quickly, and what looks like a surface problem is sometimes a sign that the framing underneath is also compromised.
If you notice your deck has moved after a Marlborough winter, the footings may not be deep enough to stay put through the freeze-thaw cycle. A gap between the deck and the house is a more urgent warning sign, because it means water is getting into the connection point and potentially into your home's framing. This is worth having a builder look at right away.
Sometimes the issue is not a broken deck - it is the absence of any comfortable outdoor space at all. If your yard sits unused most of the summer because there is nowhere to sit or relax, a deck is the most direct solution. Marlborough summers are genuinely pleasant, and a well-placed deck can turn a yard you ignore into one of your favorite rooms.
Every custom deck project starts with a design conversation. We build single-level decks, raised decks on colonials and split-levels, and multi-level decks that follow the natural grade of your yard. Surface material is your choice - pressure-treated wood for a classic look and lower upfront cost, or composite for a low-maintenance surface that holds up through wet springs and hard winters without annual staining or sealing.
We also build in features from the start: stairs, built-in benches, under-deck storage, and railing systems that meet Massachusetts code requirements. The ledger board - the connection between your deck and your house - gets properly flashed and sealed on every job, because that is where water damage starts when builders cut corners. Permit application and inspection coordination are included in every project, not treated as an add-on.
Best for flat yards and homeowners who want a straightforward, cost-effective build.
Suited to Marlborough colonials and split-levels where the back door opens well above grade.
Ideal for sloped yards where a single platform would float too high or sit too low at one end.
Right choice for homeowners who want a low-maintenance surface that does not need staining every few years.
Marlborough's freeze-thaw winters set the rules for every deck built here. The state requires footings to go at least 48 inches deep - four feet into the ground - so the posts stay put when the soil freezes and thaws each year. Builders who skip that depth produce decks that shift, crack, and pull away from the house within a few winters. That is not a cosmetic problem. It is a structural one that eventually requires a full rebuild. We dig to 48 inches on every job, and the Marlborough Building Department inspector confirms it before the concrete goes in.
The area's housing stock also shapes what we build. A large share of Marlborough's homes are colonials and cape-style houses built between the 1960s and 1990s, with back doors that open anywhere from two to eight feet above the yard. That elevation adds structural complexity - taller posts, larger beams, and in many cases diagonal bracing to keep everything rigid. Homeowners in Hudson and Northborough face the same conditions, and we build to the same standards across all the towns we serve.
Reach out by phone or contact form and we will respond within one business day. We will schedule a time to visit your yard in person, because meaningful quotes require seeing the space - slope, door location, framing, and how you want to use the deck.
After the site visit we put together a design and a written estimate that breaks out materials and labor separately. This is also where you choose your decking material and discuss features like built-in seating, stairs, or lighting.
Once you sign a contract, we submit the permit application to the Marlborough Building Department. This typically takes one to three weeks. Work cannot legally begin until the permit is issued, so this step sets the real start date for your project.
We dig footings to the required 48-inch depth, pour concrete, and frame the structure. After the inspector approves the framing, we install decking, stairs, and railings. A final inspection closes the permit, and we walk you through the finished deck before we leave.
We respond within one business day, come to your home to see the space, and give you a written quote that breaks down materials and labor separately - no obligation, no hard sell.
(508) 276-7378Massachusetts requires deck footings to reach 48 inches below grade to get below the frost line. We dig to that depth on every job, no exceptions. It is the single most important factor in whether your deck stays level and solid after a decade of Marlborough winters.
We handle the permit application with the Marlborough Building Department as part of every project. That means a city inspector independently reviews the structural framing before it gets covered up - protecting you, not just us. It also means your deck has a clean paper trail when you sell.
We carry general liability insurance and workers' compensation coverage, and we are registered with the Massachusetts Home Improvement Contractor program. You can verify any contractor's registration on the state's public lookup tool at mass.gov. Ask to see the certificate before anyone starts work.
We have been building decks in Marlborough and the surrounding MetroWest towns since 2020. We know the local frost depth requirements, what the Marlborough building inspector looks for, and how to work within HOA guidelines common in this area.
The American Wood Council's Deck Construction Guide is the technical reference Massachusetts inspectors use when reviewing deck framing. We build to that standard on every job - which is the same benchmark your local inspector will be checking against. That alignment means no failed inspections, no call-backs, and no last-minute fixes before the final walkthrough - the same standard homeowners should expect from any licensed deck contractor in Massachusetts.
Upgrade to a low-maintenance composite surface that stands up to Marlborough's wet springs and hard winters without staining or sealing.
Learn MoreFor sloped yards or homes where a single platform would sit too high at one end, a multi-level deck follows the grade of your property.
Learn MorePermit slots and build schedules fill up fast in spring - reach out now to hold your spot before summer slips away.